
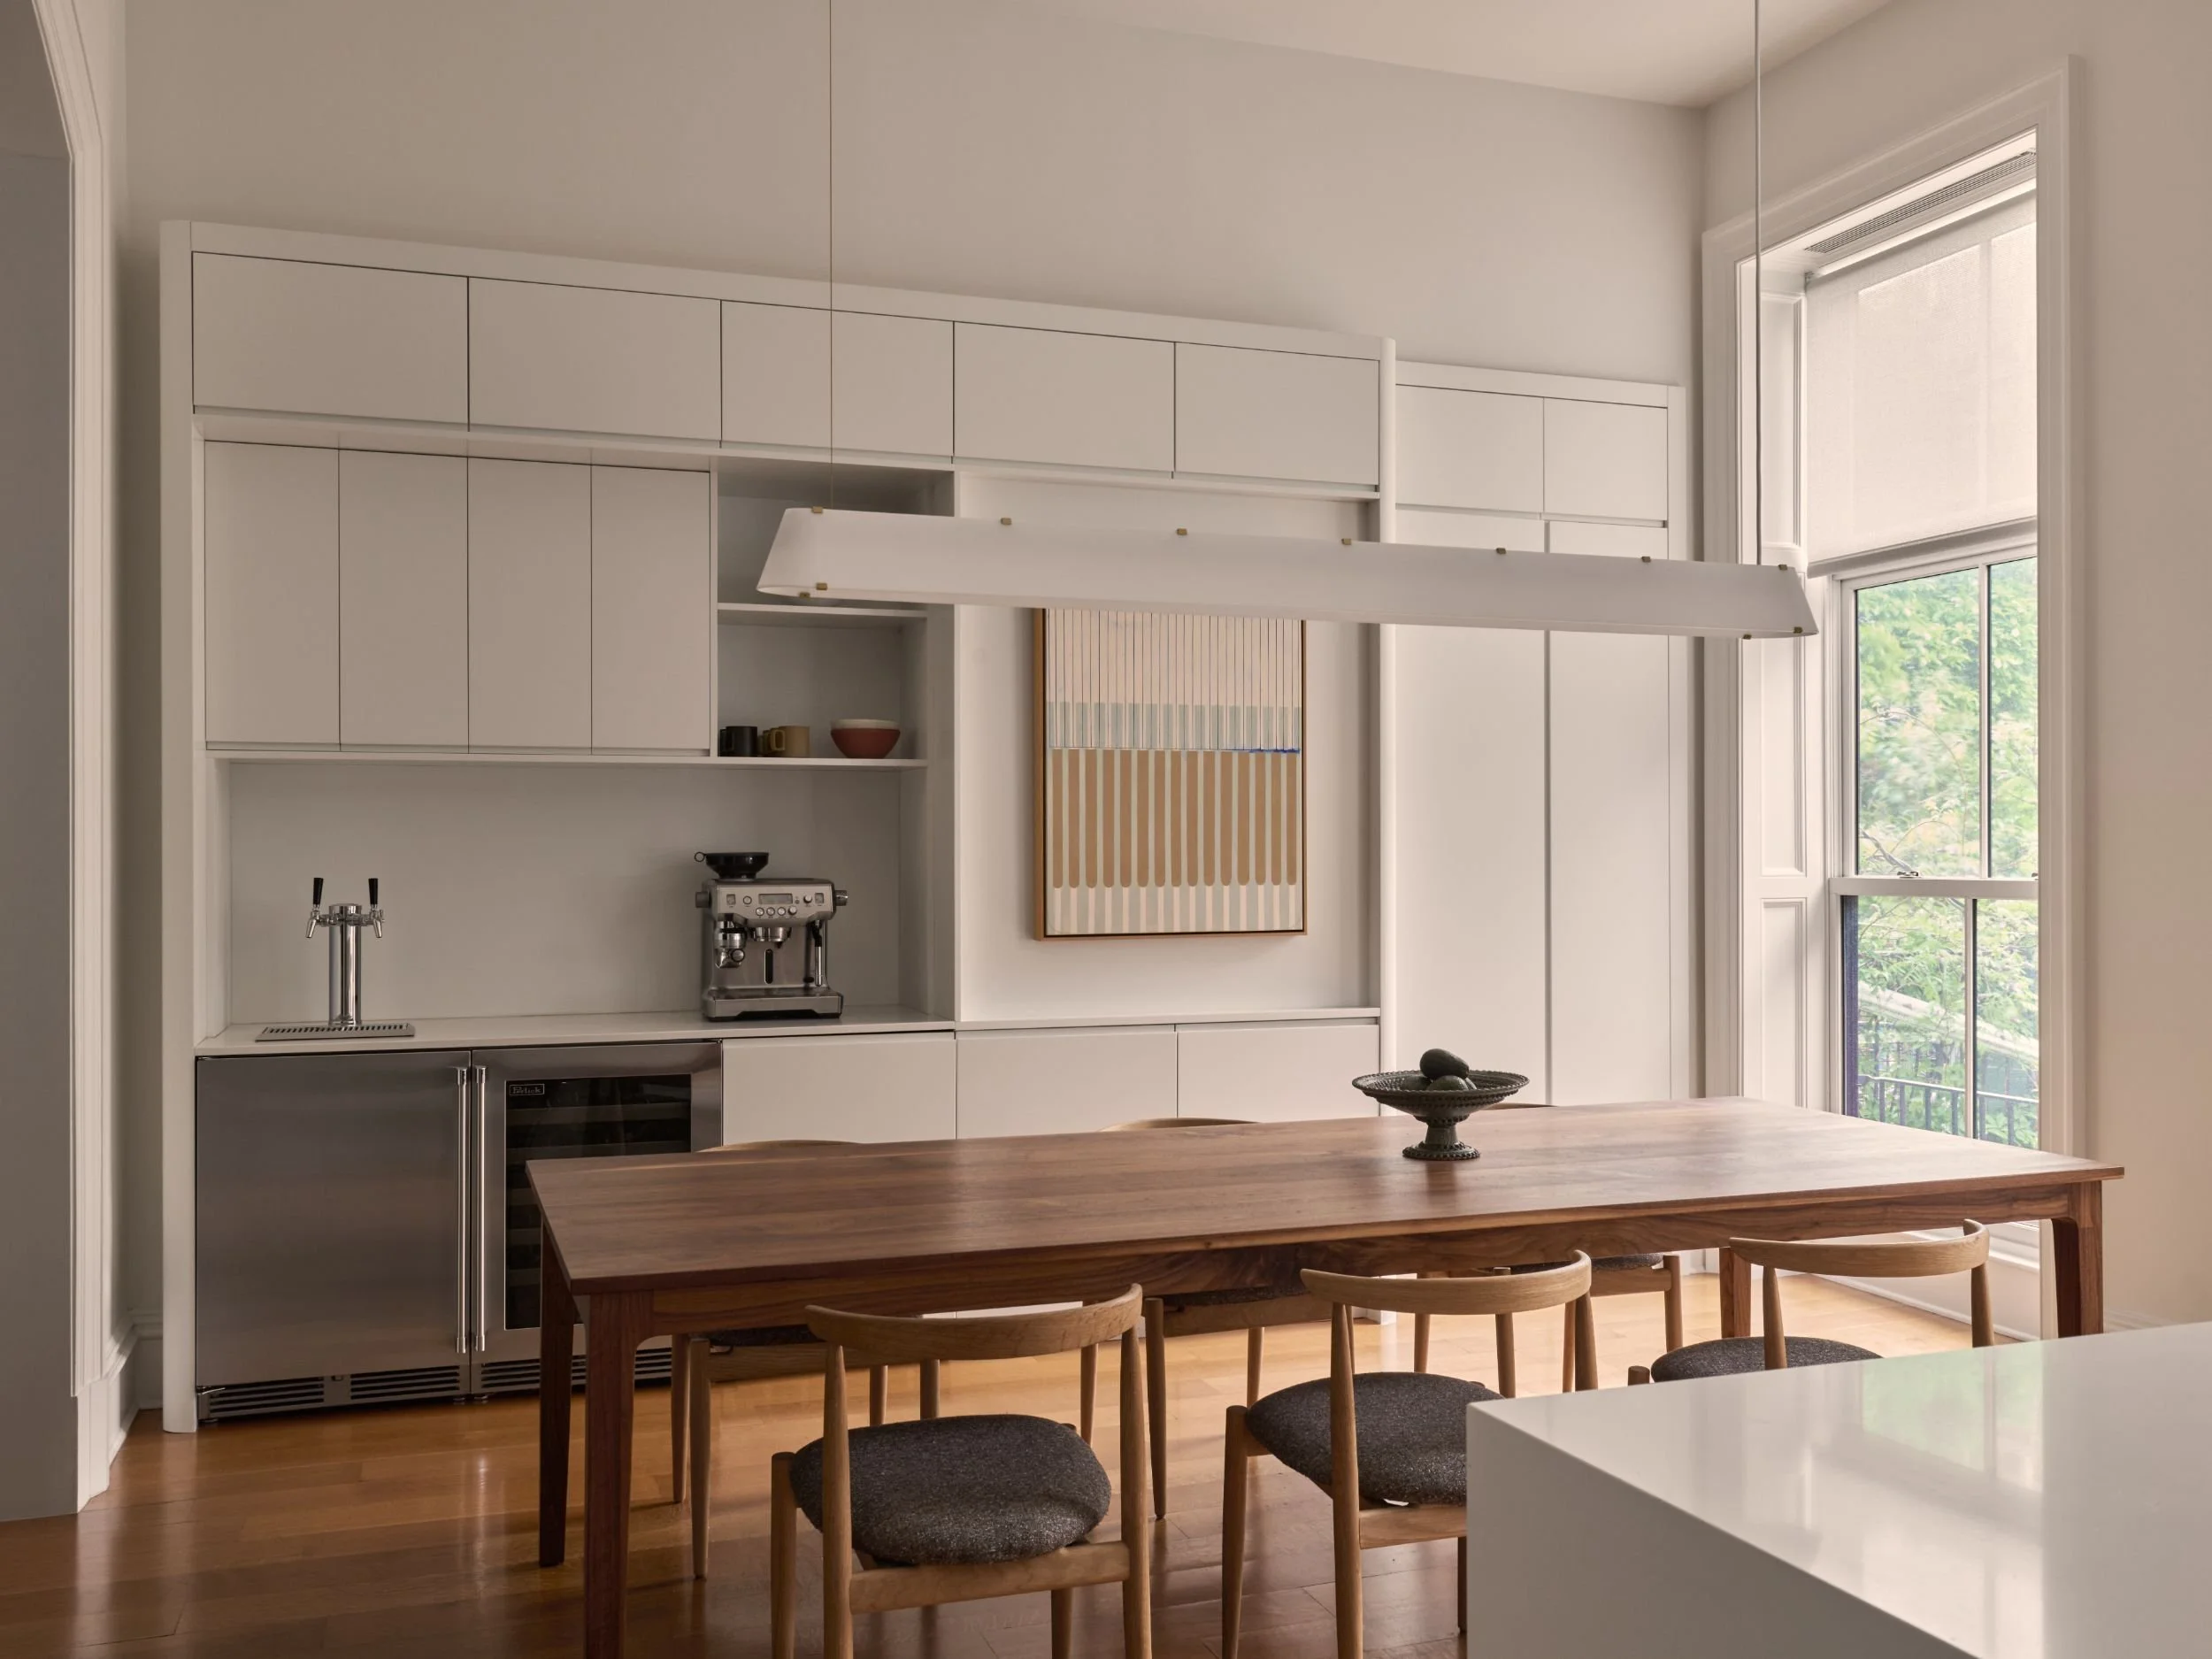
STUDIO NATOOur methodology unites architectural heritage with modern material innovation, shaping spaces built to last.
Every space we design is meant to stir curiosity, inviting people to engage with the world around them. Heritage guides each decision, from preserving what already exists to sourcing materials responsibly and collaborating closely with skilled artisans and craftspeople. Old and new hold each other in balance, always in service of quality, form, and material.
Our Process-
Before we imagine a space, we come to understand it: its history, its context, the cultural conditions of the site. We take the same care getting to know our clients, their stories, their needs, as an essential part of early planning. This schematic phase is thorough by design, from client interviews and site documentation to budget projections and research, so every detail is considered before concept work begins. We build new spaces by drawing on past traditions and structures, while welcoming new ideas, materials, and technologies.
-
With the client's vision at the center, we begin to shape space through drawing, rendering, and planning. Design development considers every material expression: windows, lighting, technology, finishes, millwork, and the systems that support them. Long-standing relationships with local suppliers let us source the best materials available, and where structures or materials can be salvaged, we advocate for adaptive reuse. Hand craftsmanship runs through our approach; custom finishes, cabinetry, and furniture are built when the right piece doesn't already exist.
-
Building is its own discipline, one that brings together contractors, engineers, and consultants to realize the vision. Our team coordinates every supplier and consultant, overseeing schedules, quality, contract documents, and payments, so communication stays clear across every party.
-
We design holistically, considering how exteriors, interiors, and everything within a home relate to one another. At a macro level, this means architectural tectonics; at a micro level, how a single object meets the patina of a wall or the line of a staircase. This same attention carries through construction and furnishing, from new wall insertions to the china on a dining table. With the client's trust, we procure and install lighting, window coverings, textiles, furniture, art, and accessories, carrying the work through to completion.
Nathan Cuttle
principalNathan was born in Anchorage, Alaska, the son of a general contractor, and grew up around the discipline of building and transforming spaces. He came to design by way of business, earning his first degree before returning to school for interior design at Parsons, where he later taught as both instructor and critic. His career since has moved fluidly between trades and design: managing field operations in masonry in Colorado, running his own construction company in Atlanta, and leading design work for agencies across the country and abroad.
That range shapes how he works. Nathan studies a site with the same rigor he once applied to building one, reading circulation, materiality, and form as the foundation of every concept. He designs with the client's daily life at the center, attentive to how space affects behavior, comfort, and use. His grounding in construction and trades management gives his work a rare fluency between concept and execution, an approach defined by craftsmanship, precision, and a deep respect for how buildings are actually made.
Client Experiences